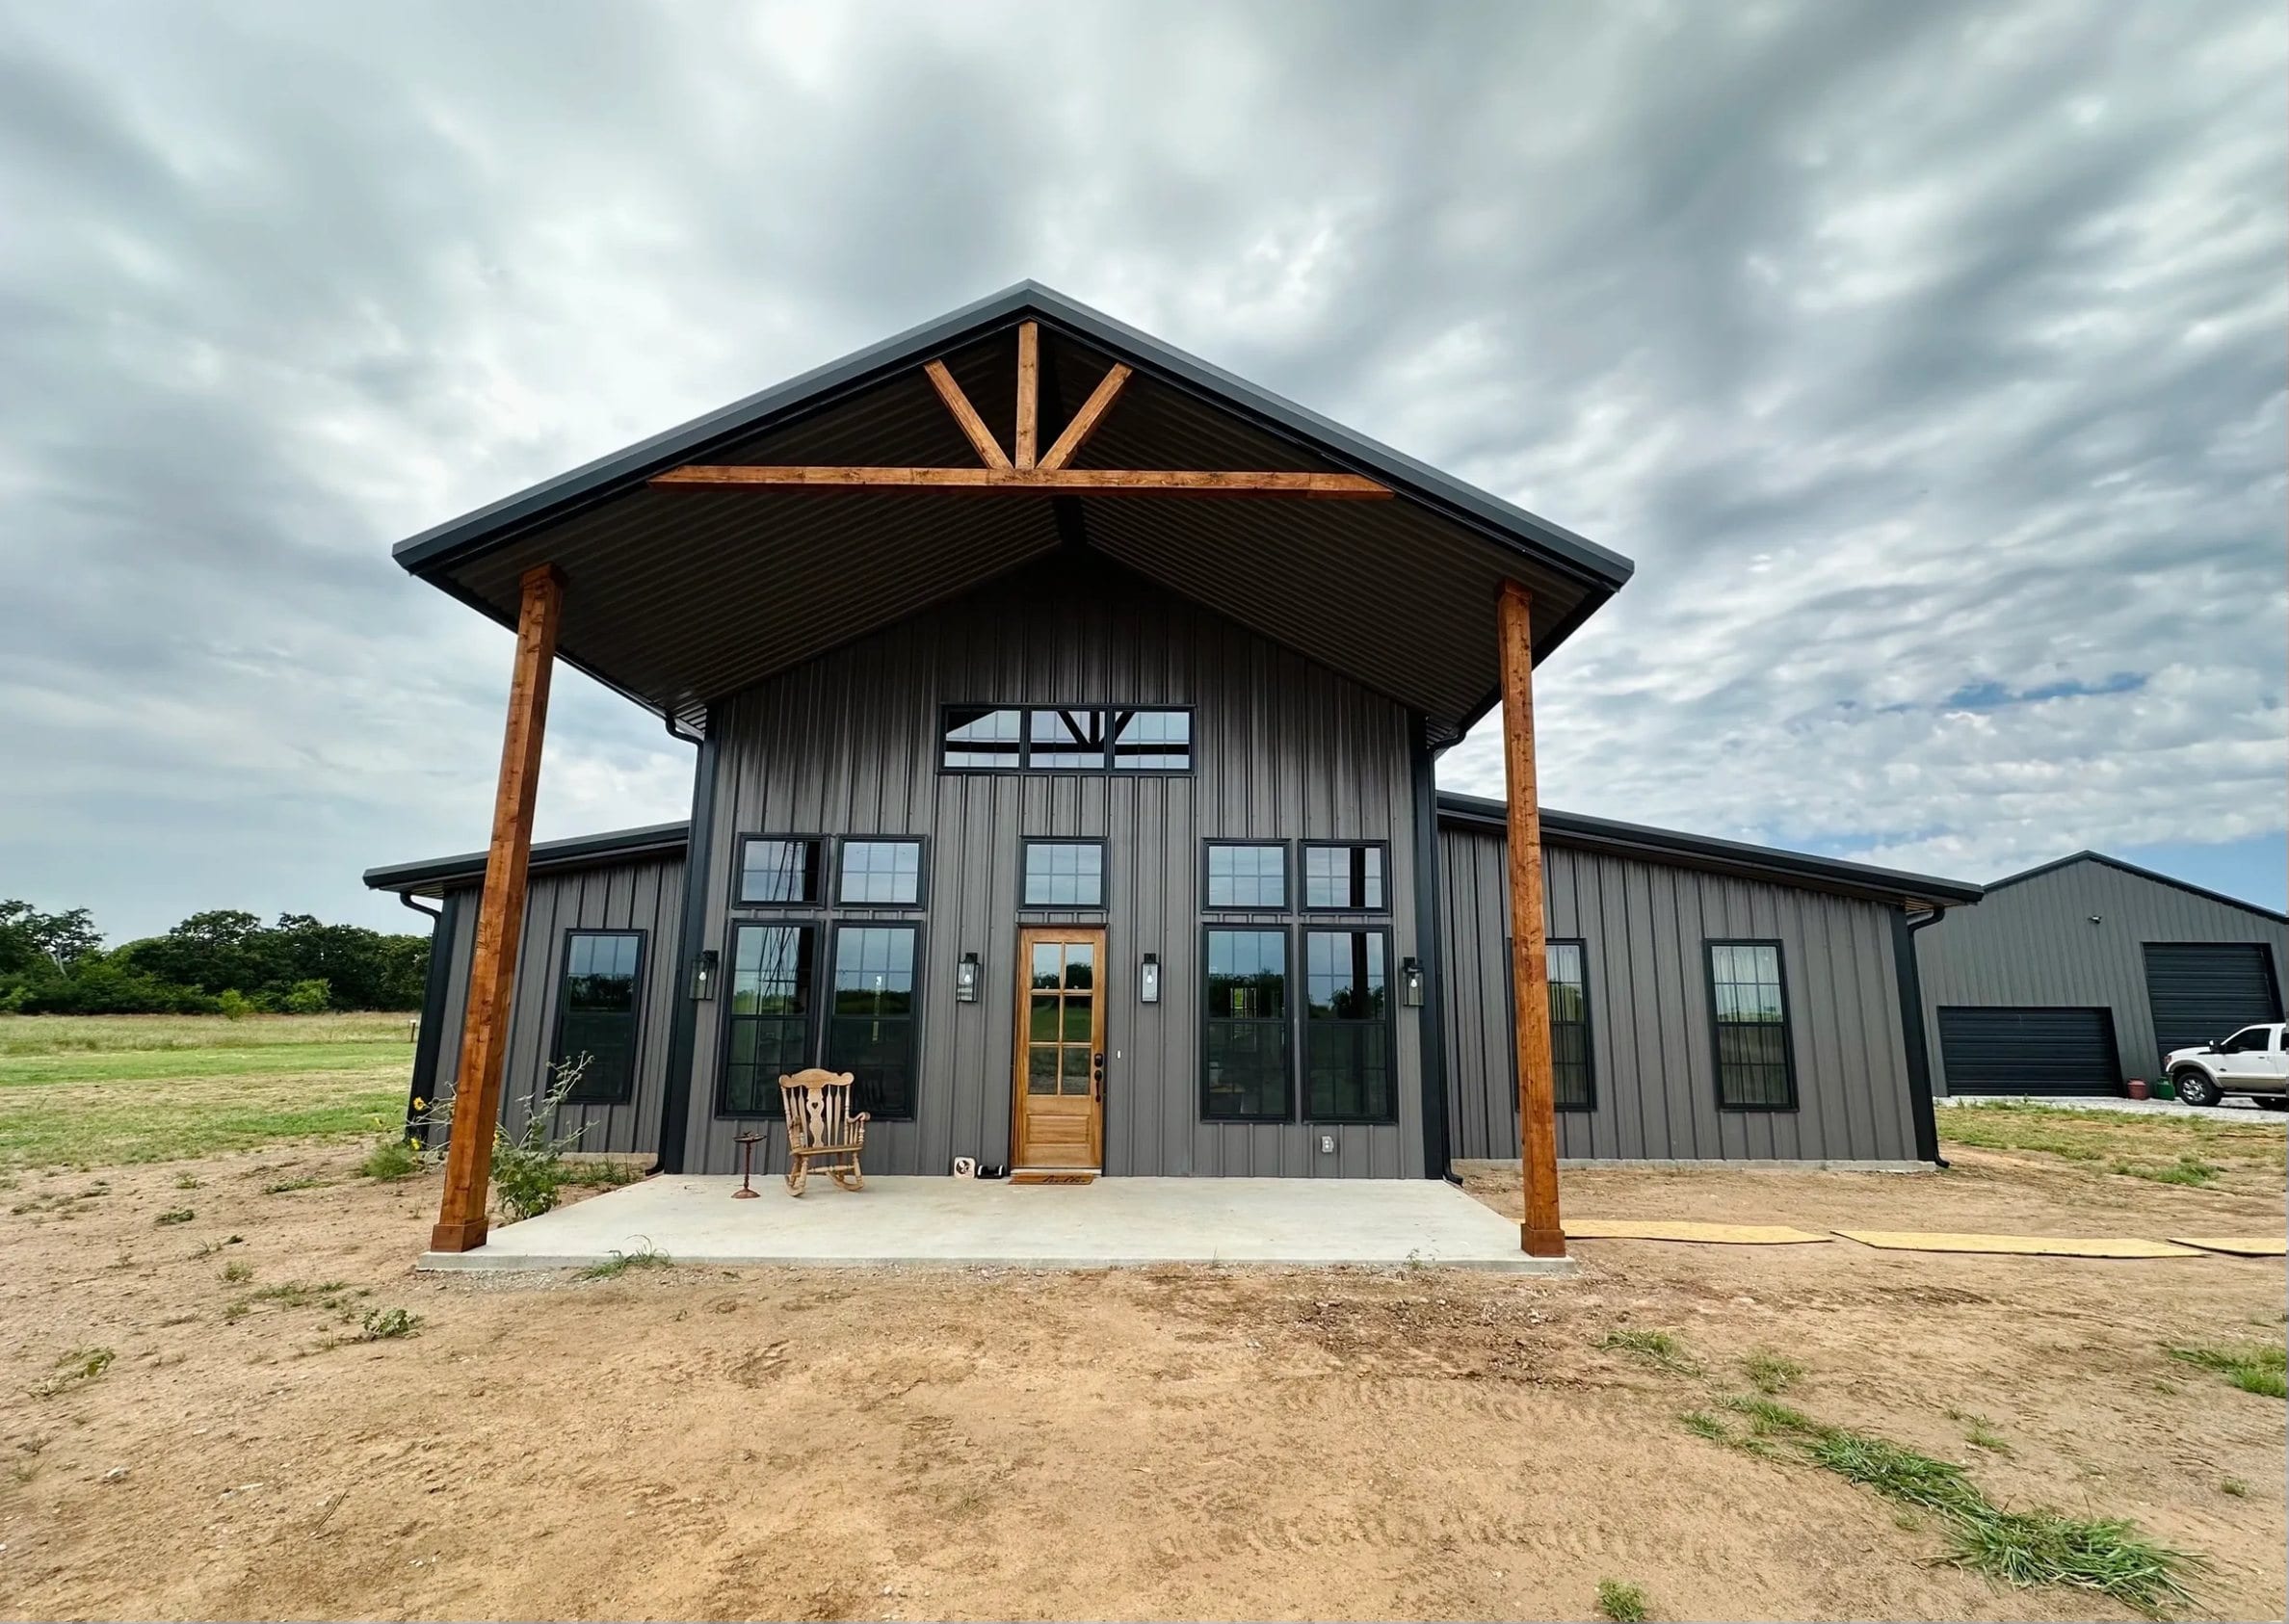
Barndominiums
Hybrid barndominiums that combine a steel structural core with conventionally framed, ZIP-sheathed exterior walls.
A barndominium — or “barndo” — is a type of building that combines the structural strength of a steel frame with the livability of a traditional home. What sets barndominiums apart is their structural system: typically a steel frame with free span construction, meaning most of the load is carried by the exterior frame, which significantly reduces the number of interior load-bearing walls. This allows for large, open floor plans and a high degree of interior flexibility.
A hybrid barndominium is a modern building approach that combines the structural strength of a steel frame with the versatility and flexibility of traditional wood-framed exterior walls. In a hybrid system the primary structure consists of steel columns, rafters, and roof framing. All exterior walls are framed with 2×6 wood studs between the steel columns and sheathed with the ZIP System for structural rigidity and weatherproofing.
A hybrid barndominium delivers the robustness of steel and the comfort of conventional home finishes, all in one structure. The steel frame minimizes long-term structural upkeep, and the layered wall system is easier to service over time.
- Structural durability — steel framing resists termites, rot, warping, and fire
- Free span interior layouts with few load-bearing walls
- Improved exterior wall assembly with ZIP System sheathing and taping
- Material flexibility — fiber cement, engineered wood, or metal siding
Also residential
Other services
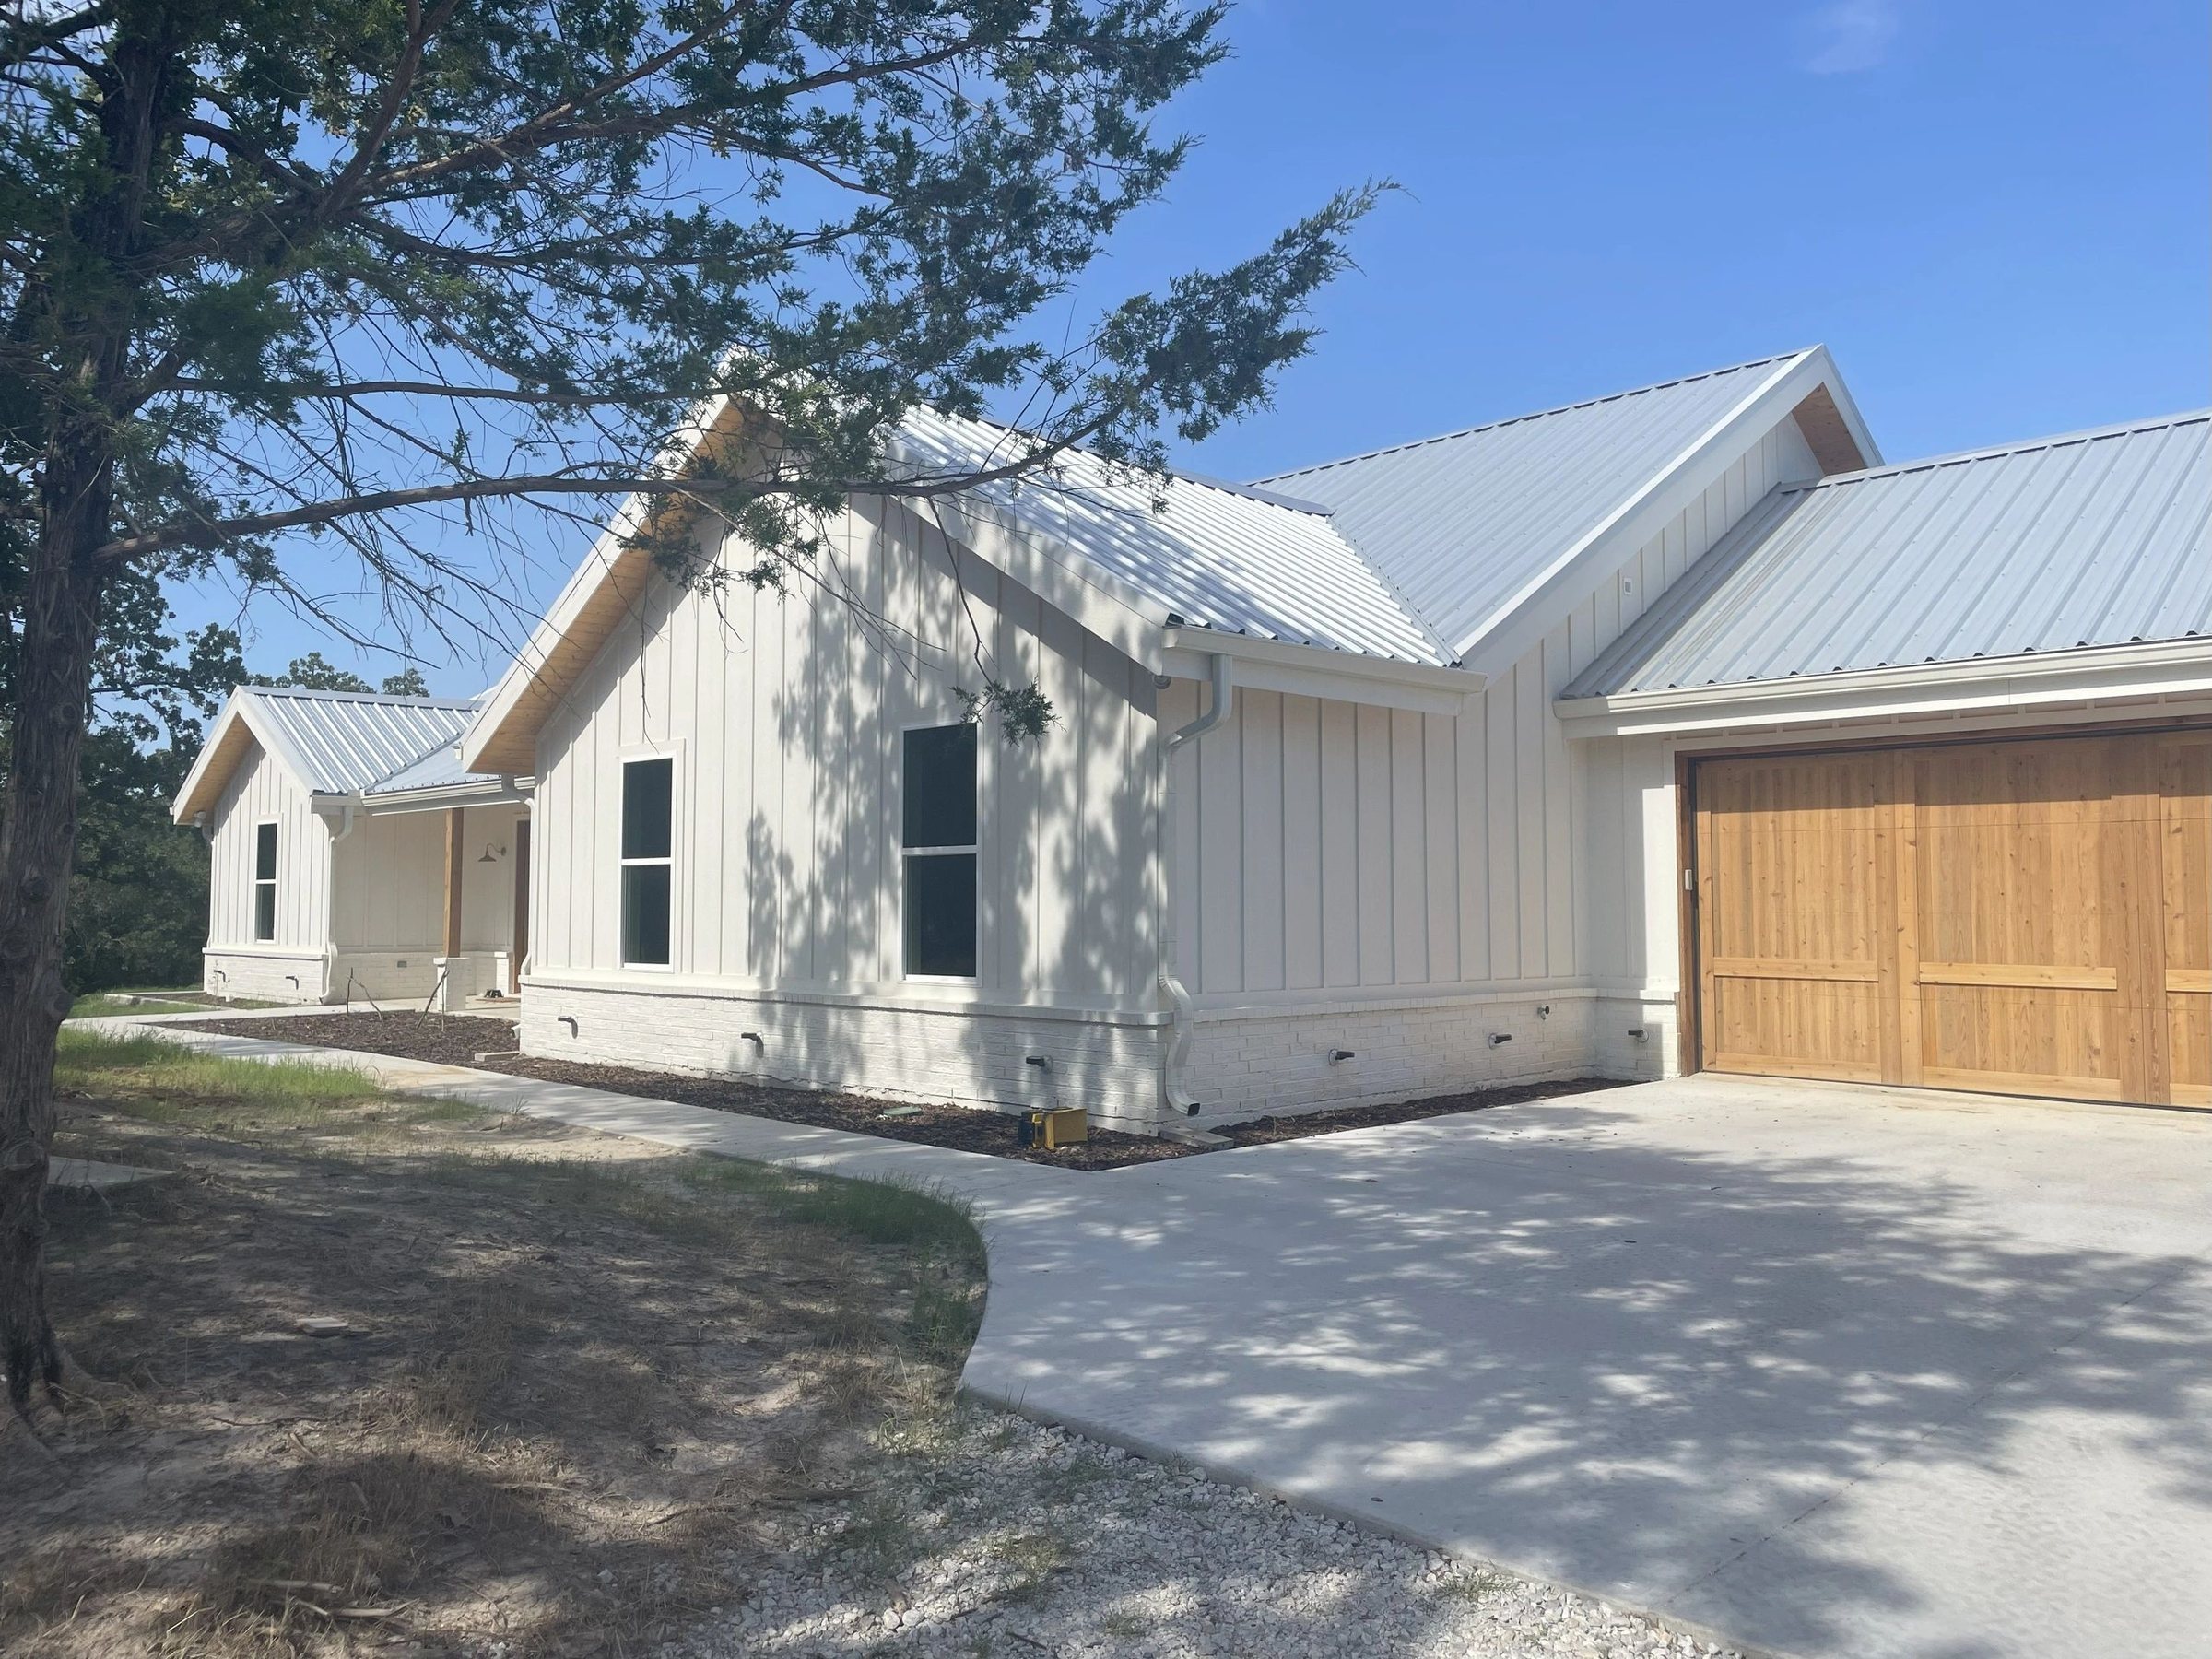
Custom Homes
Traditional, site-built custom homes — managed end to end by the same team that builds our barndominiums.
Learn more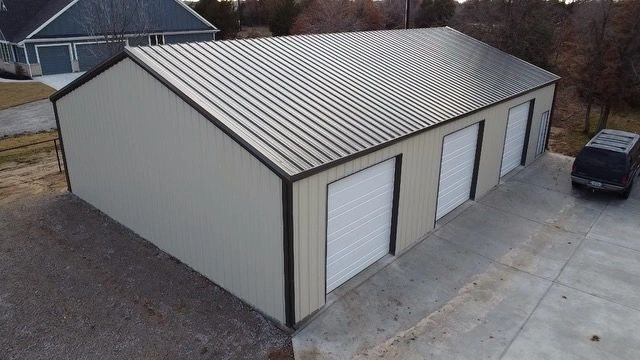
Metal Buildings
Shops, storage, and specialty buildings — customizable, durable, low-maintenance, and easily expandable.
Learn more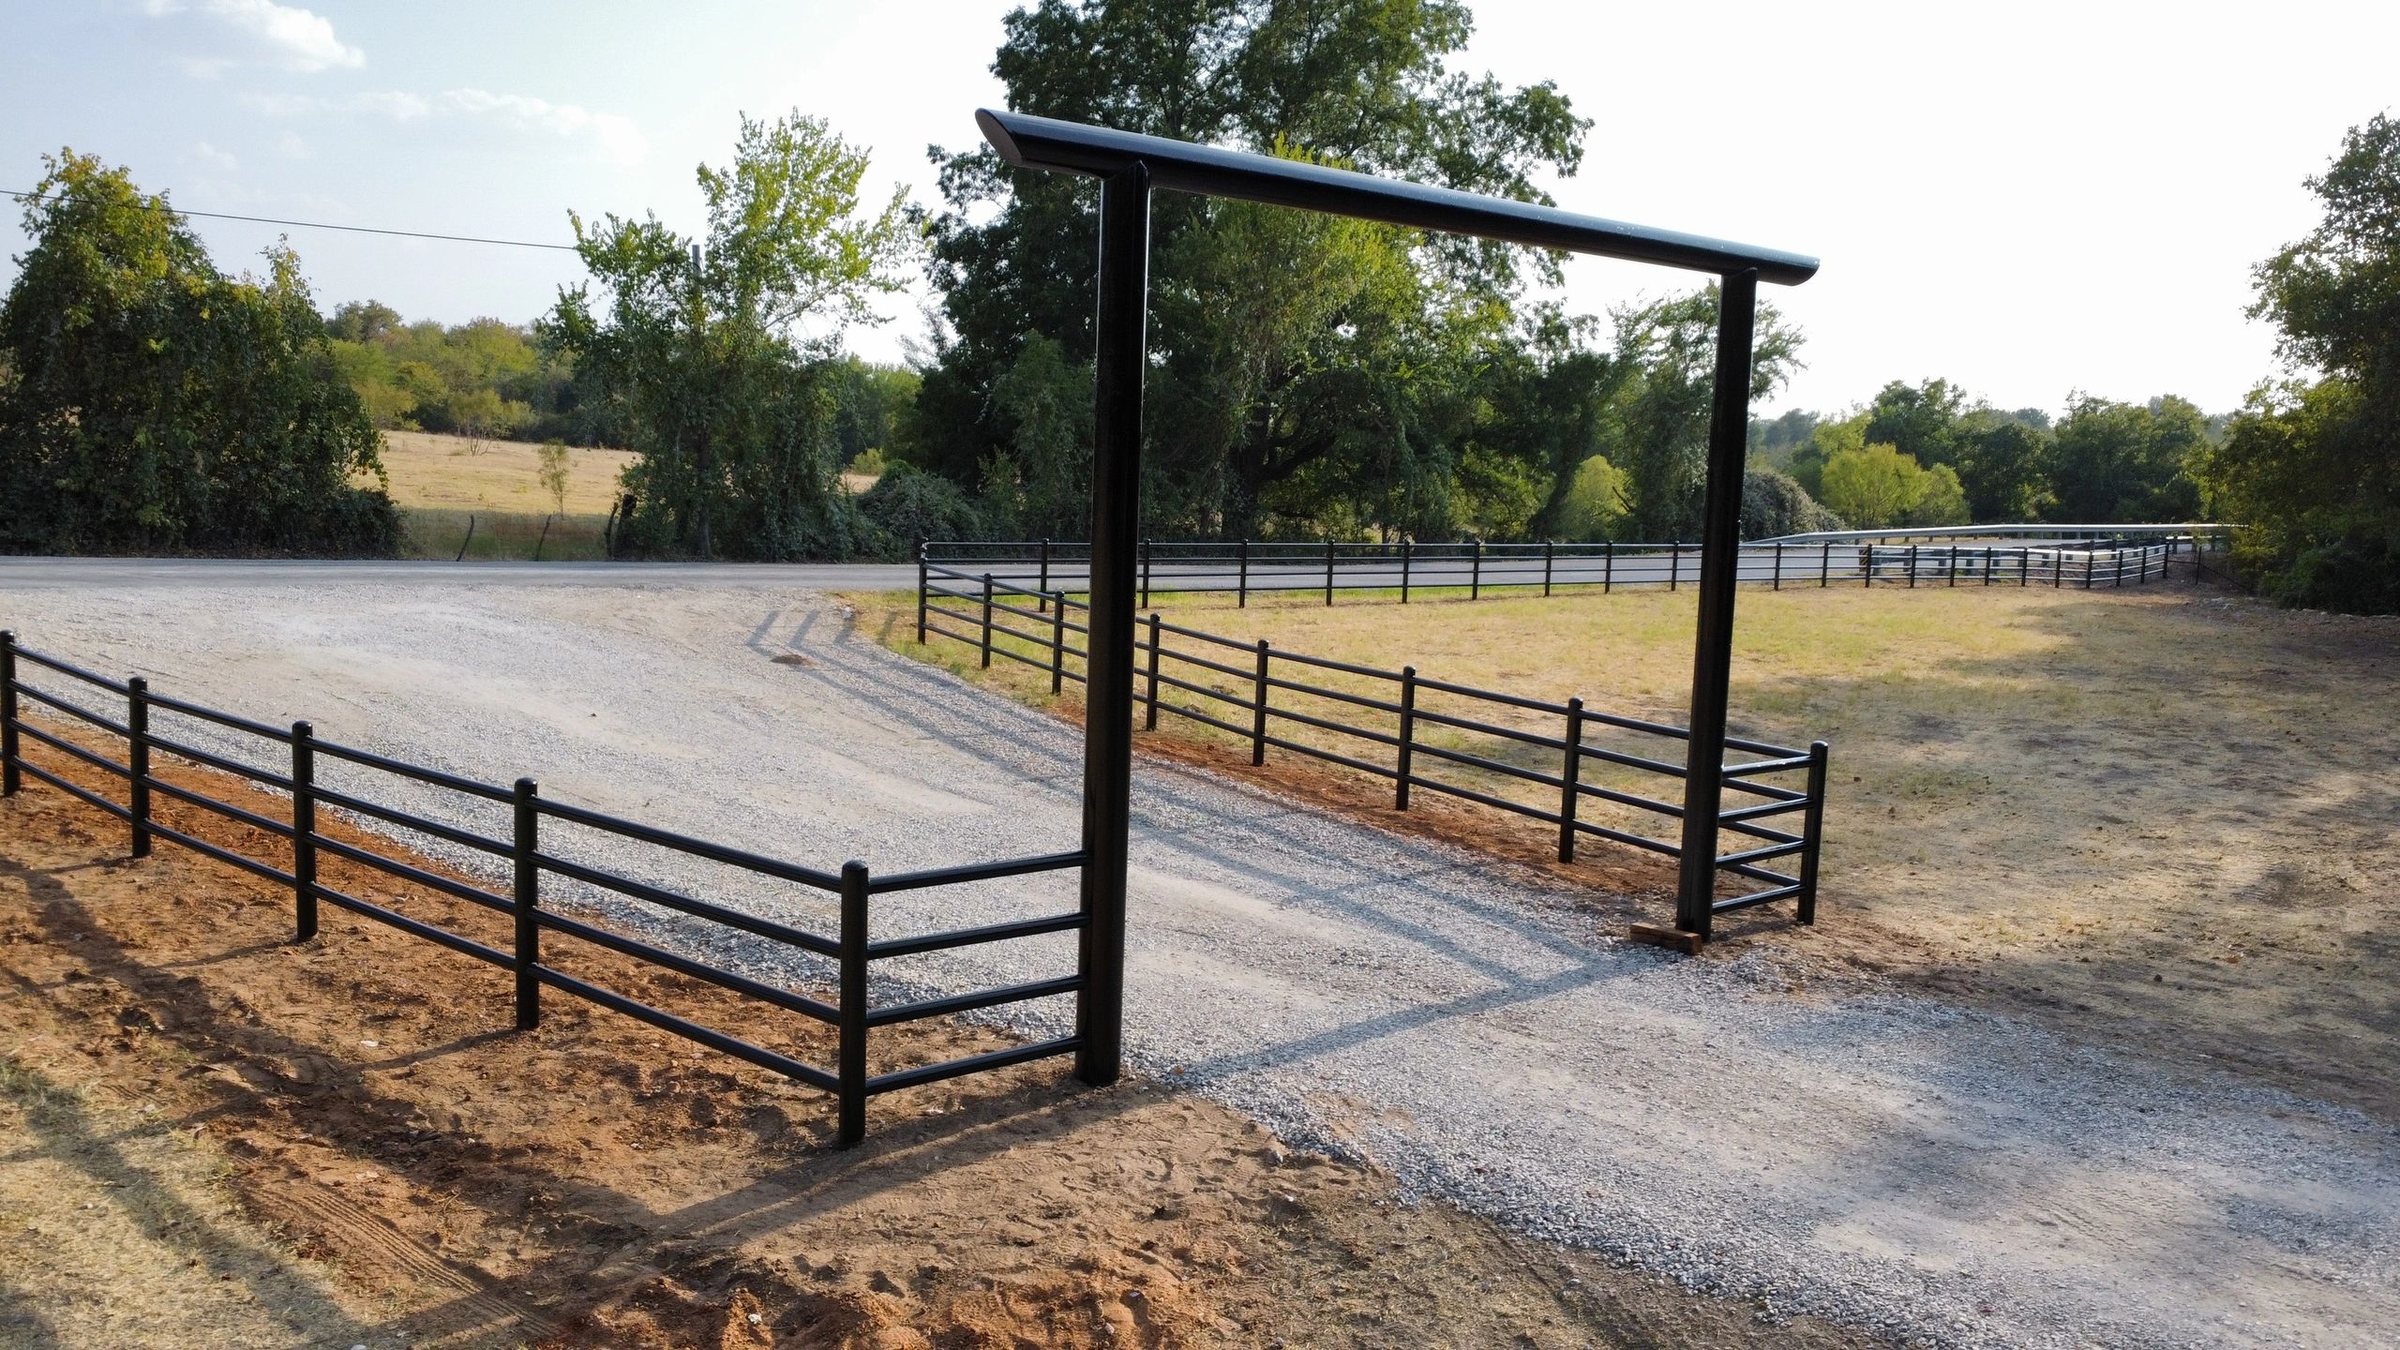
Fencing
Nine fence systems, from pipe and top rail to creek crossings — all built with US-sourced materials.
Learn moreReady to discuss your project?
Industry leading quality · On-site quotes · Serving all of Texas